Civic work, drawn to be built.
Tony designs more than homes. The same licensed architect and builder who draws lake homes also delivers municipal and commercial work — waterfront buildings, civic renovations, and the drawings cities and private owners or developers need for permitting.
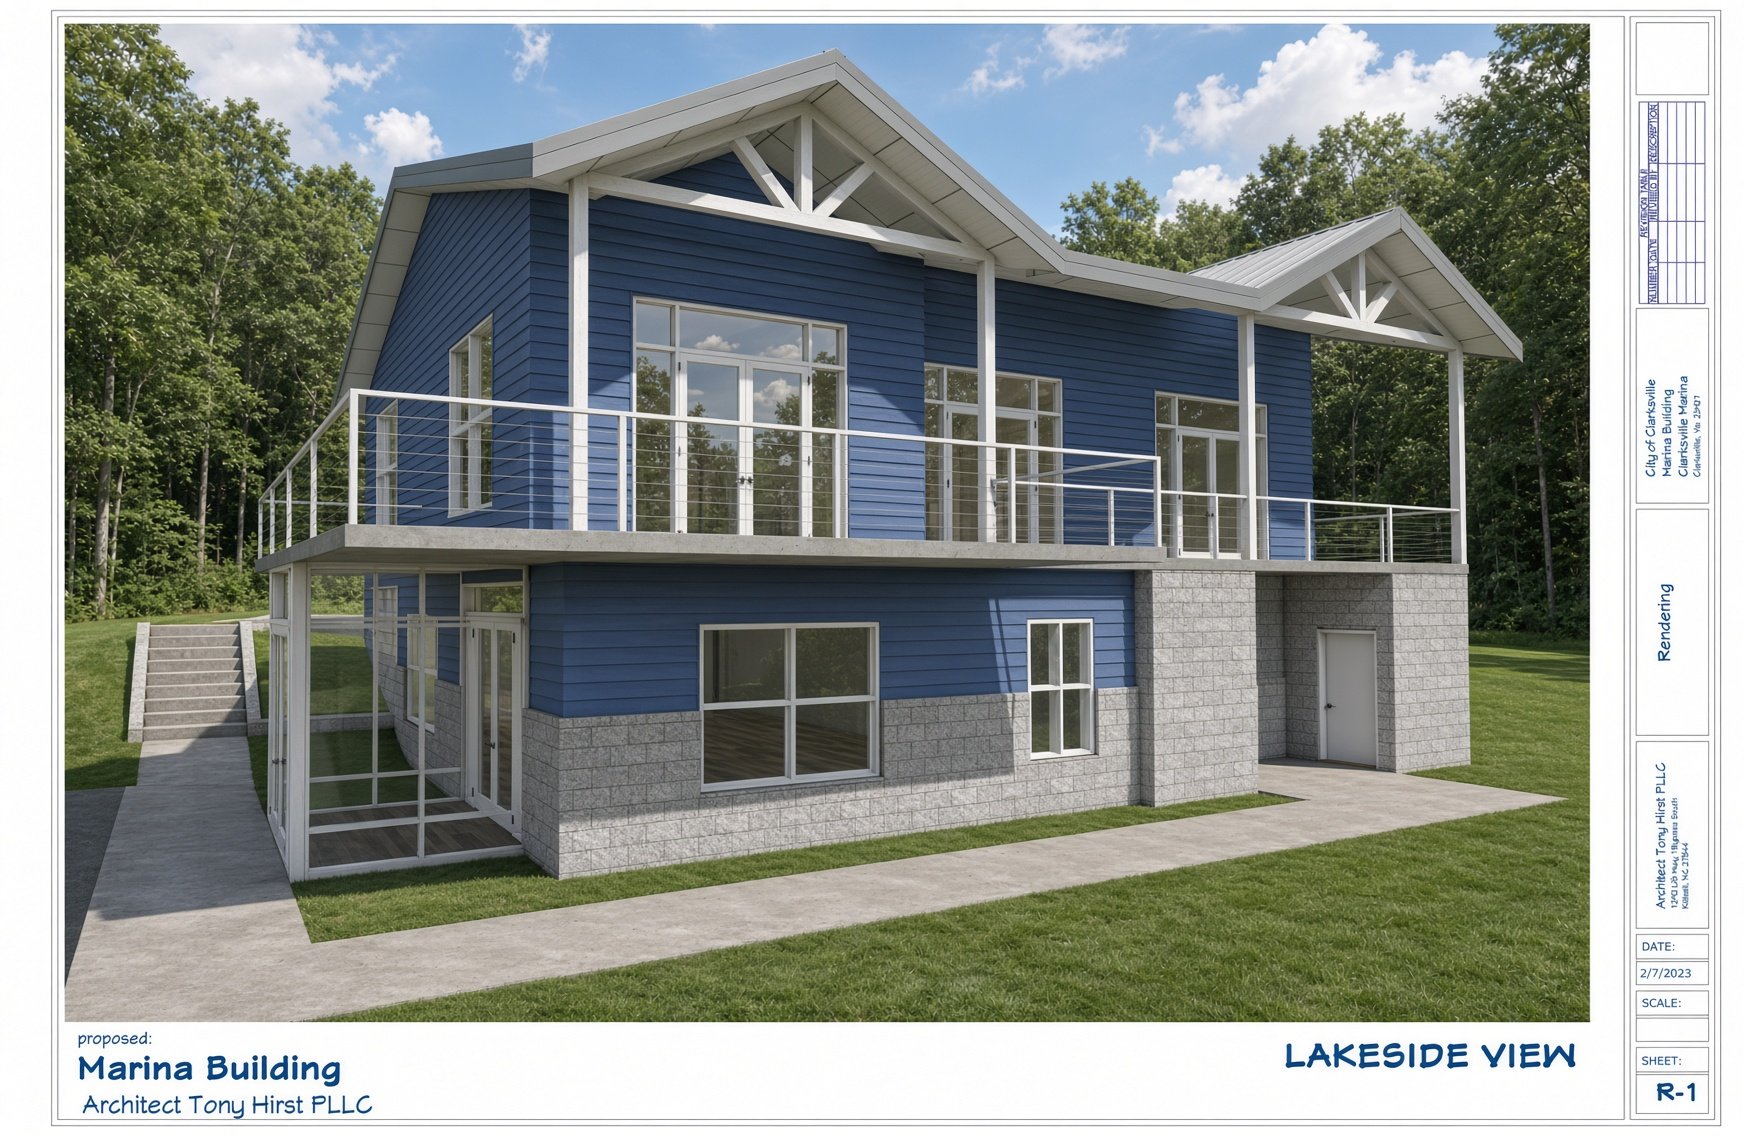
Marina Building
A proposed marina building on the Clarksville waterfront. Lakeside elevation with a second-floor deck, masonry base, and parking laid out in the permit set for Clarksville Marina.

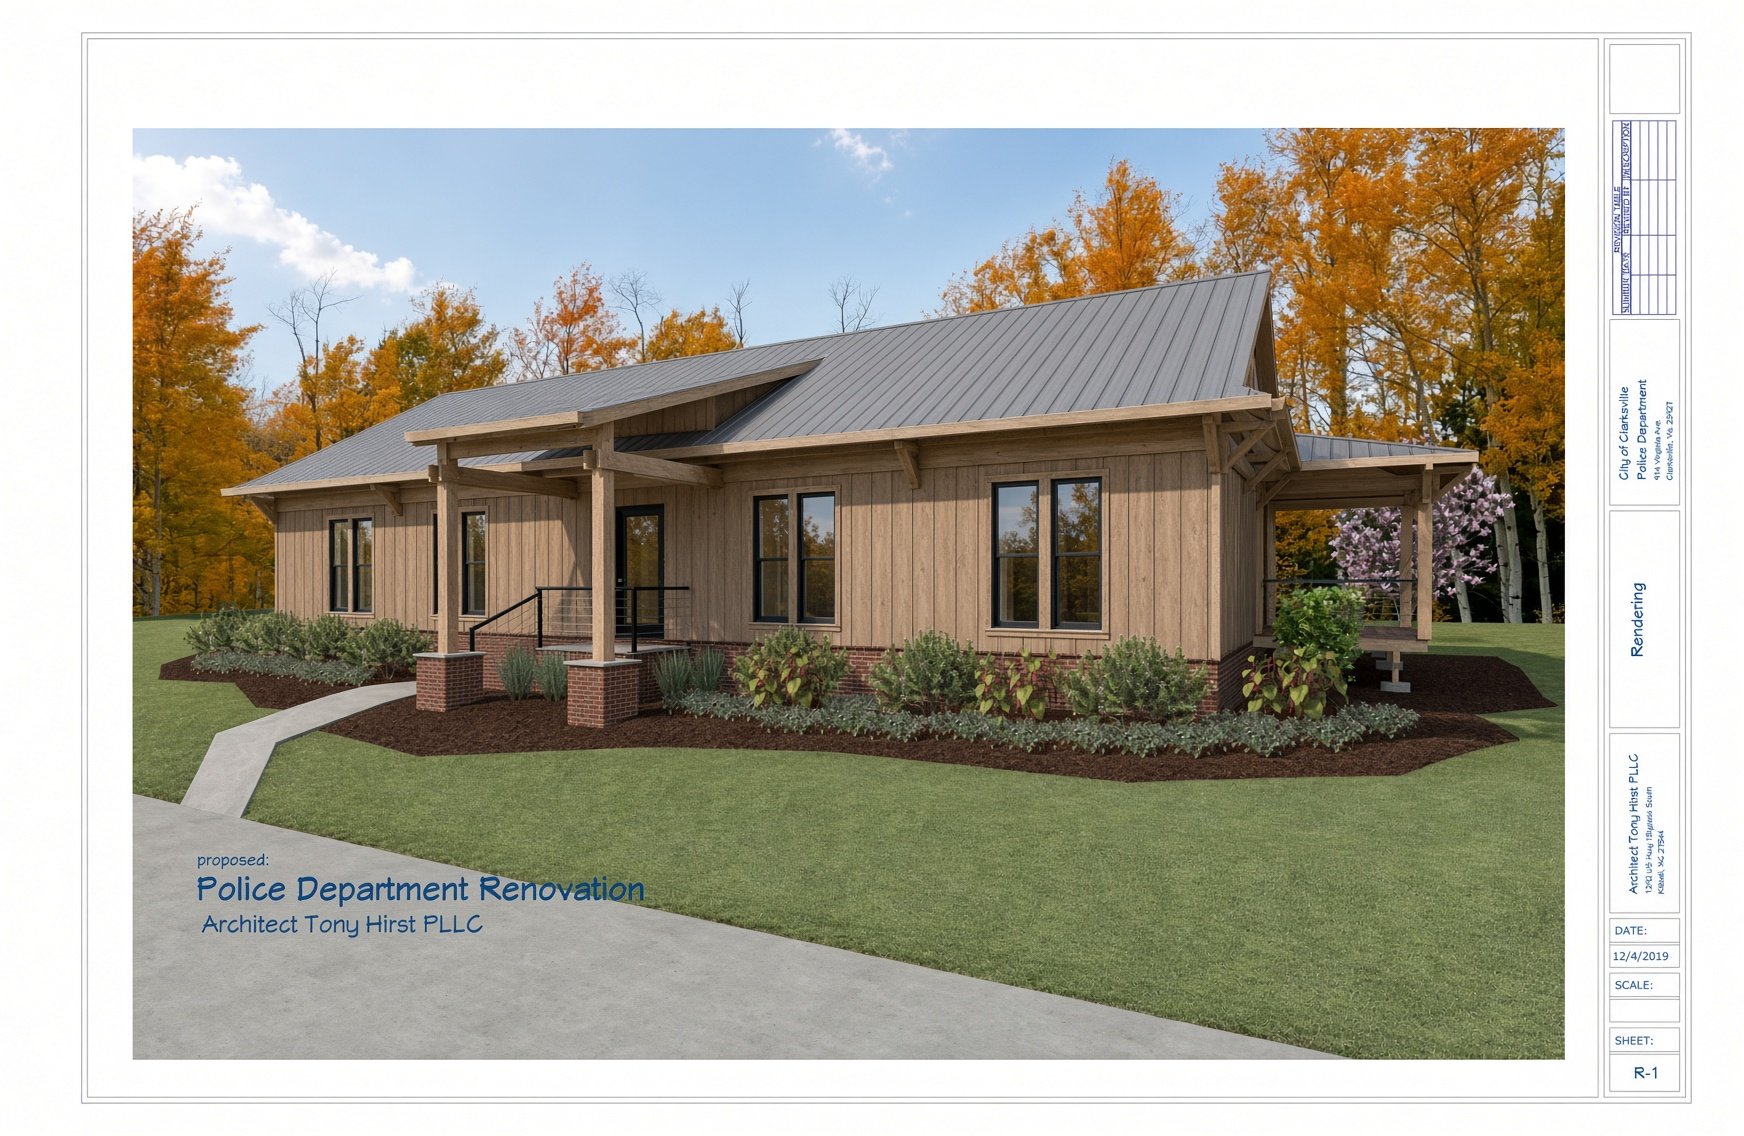
Police Department renovation
A proposed renovation of the Clarksville Police Department at 914 Virginia Avenue. Rendering, building sections, and porch details as drawn for the city.

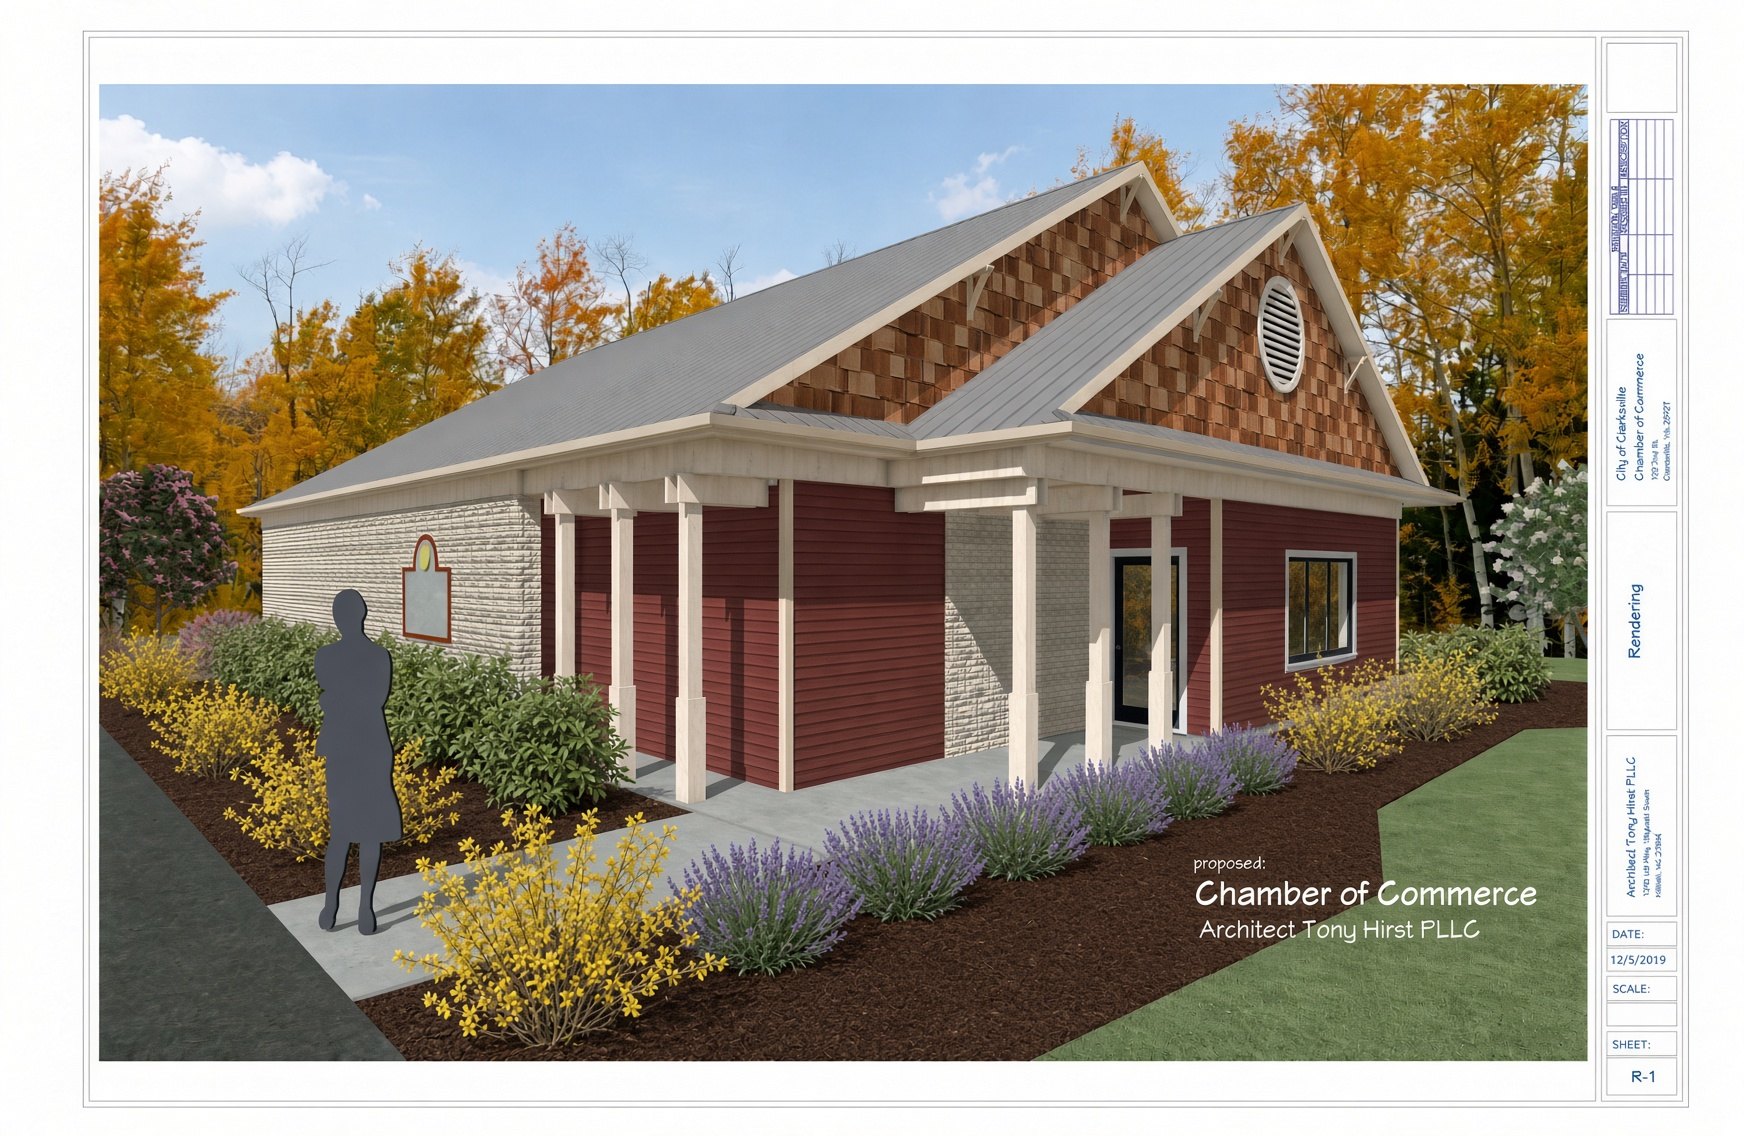
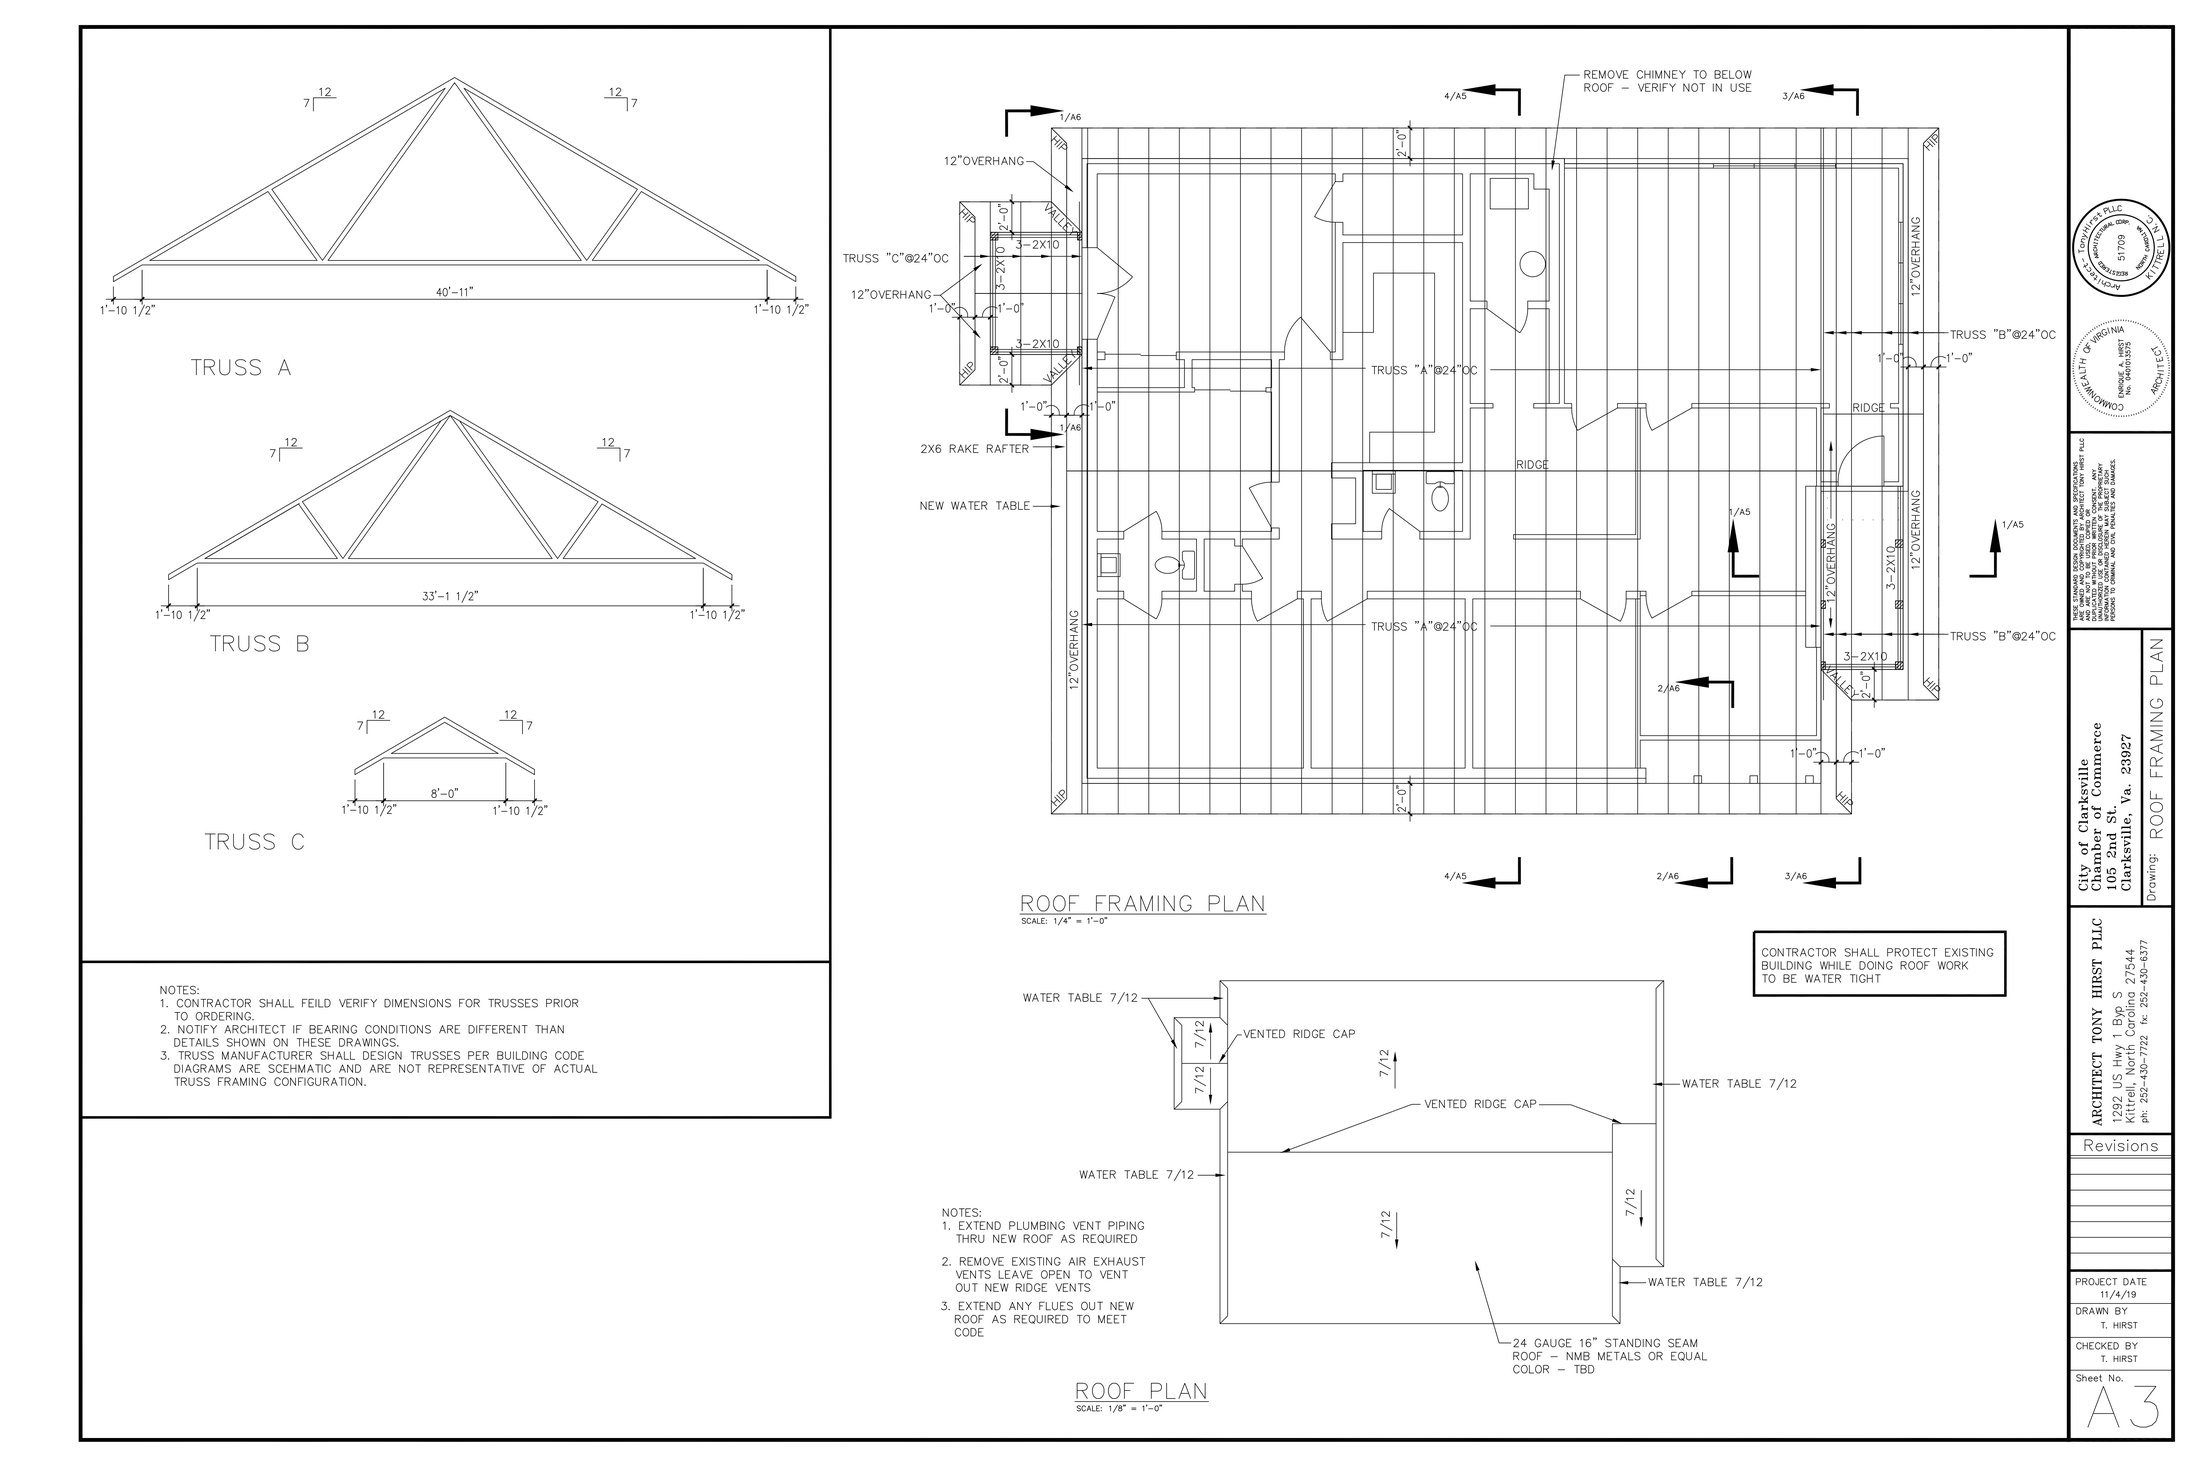
Chamber of Commerce
A proposed Chamber of Commerce building at 105 2nd Street. Rendering and roof framing plan as drawn for the city.
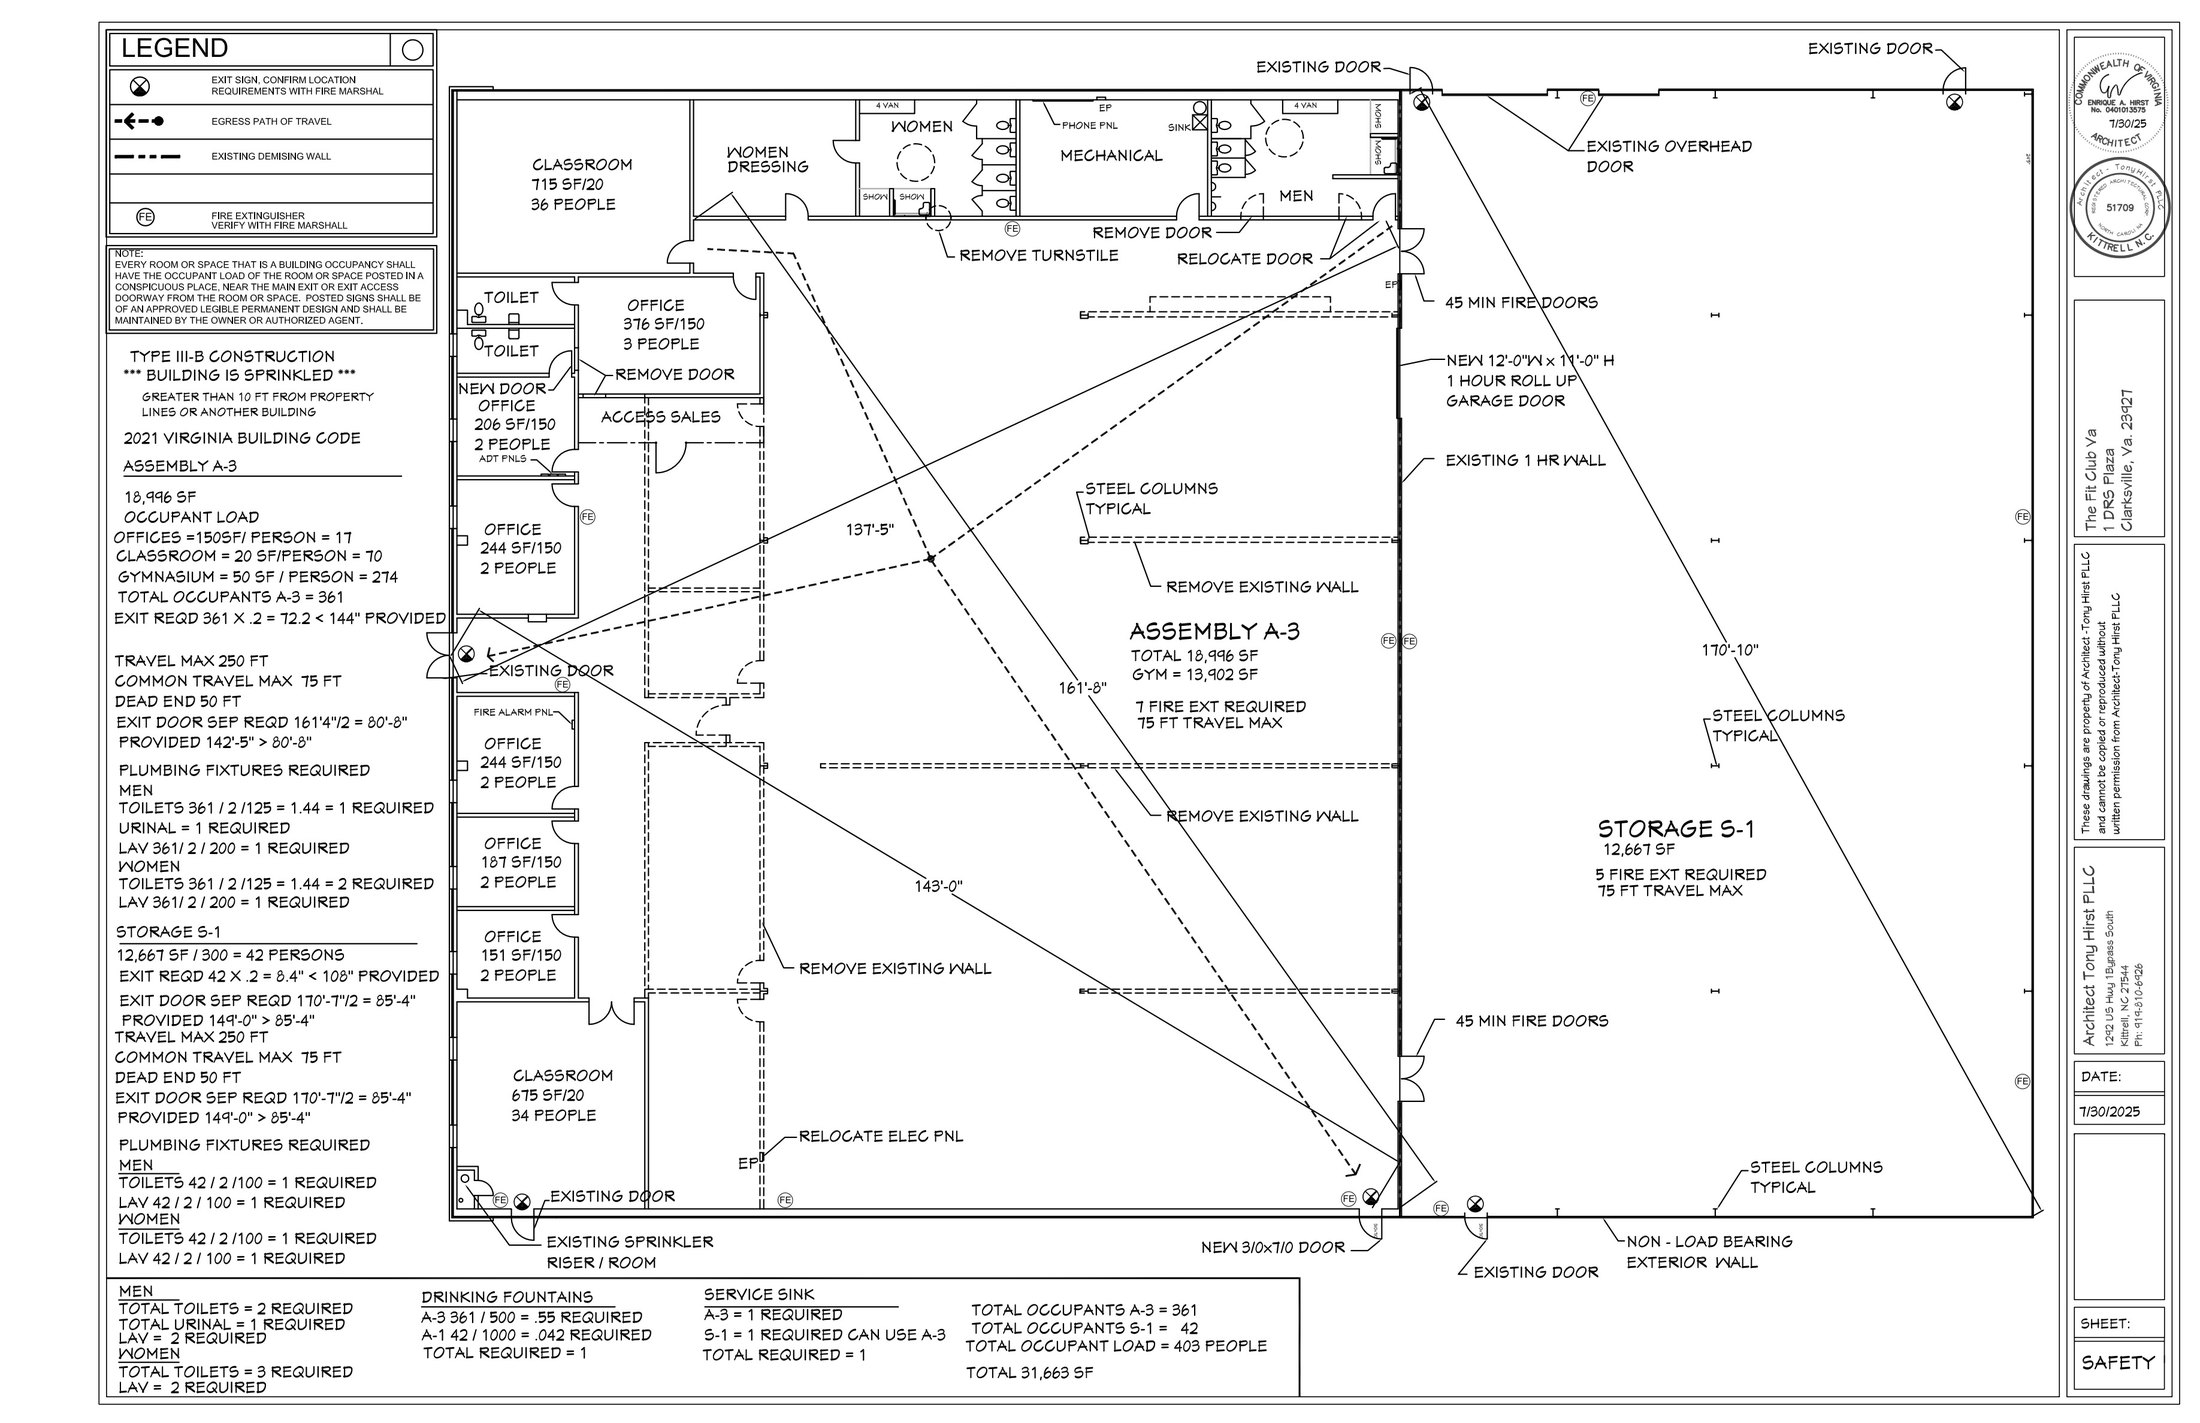
Life Safety Plan
A life-safety plan for The Fit Club at 1 DNS Plaza: occupancy, exits, and fire ratings drawn to the 2018 Virginia Building Code.
SWEATHOUZ
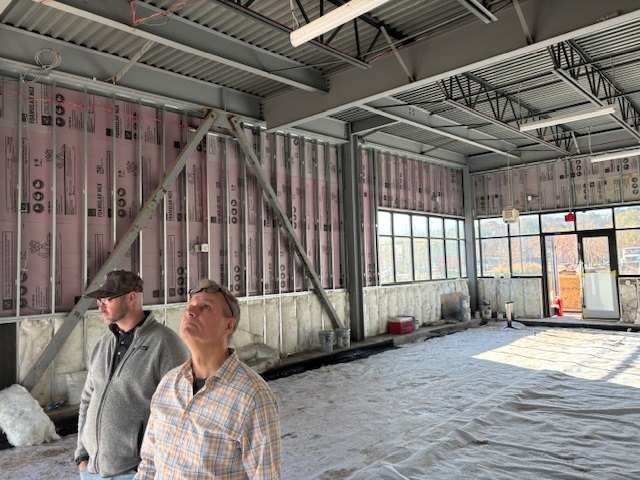
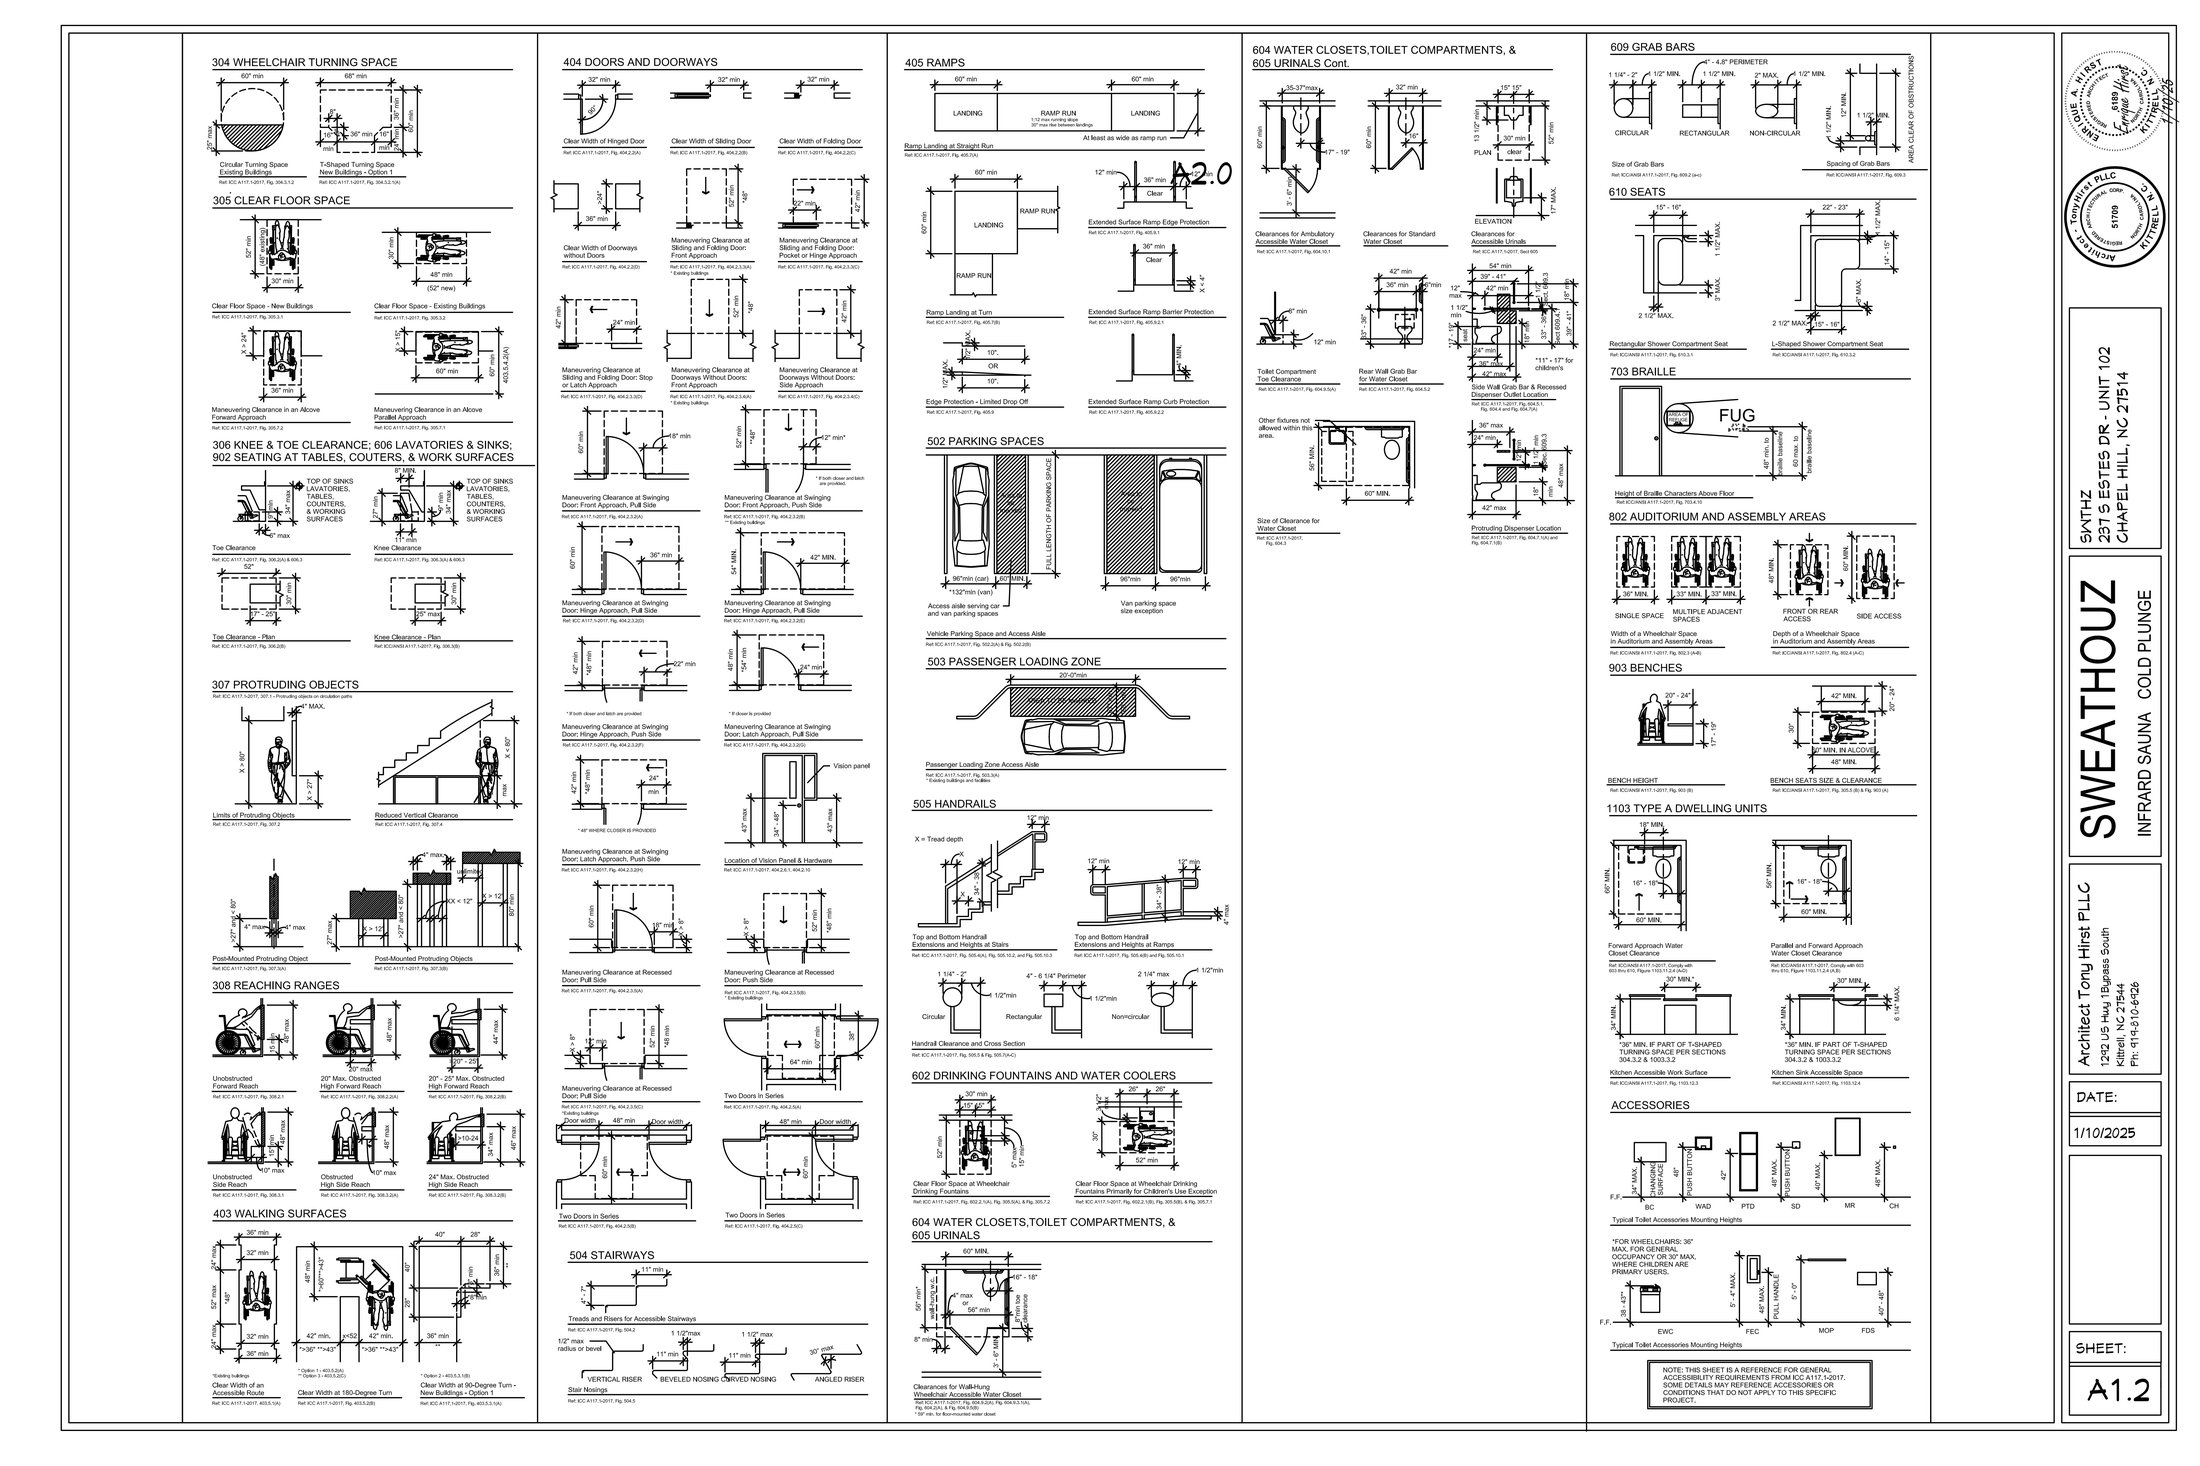
An interior tenant improvement for an infrared sauna and cold plunge at 237 S Estes Drive, Unit 102. As-built of the existing space, with detail sheet samples of construction documents drawn for permits.