Kerr Lake
The office is in Clarksville, on Kerr Lake in Virginia. Custom homes and lake houses here are the center of the work.
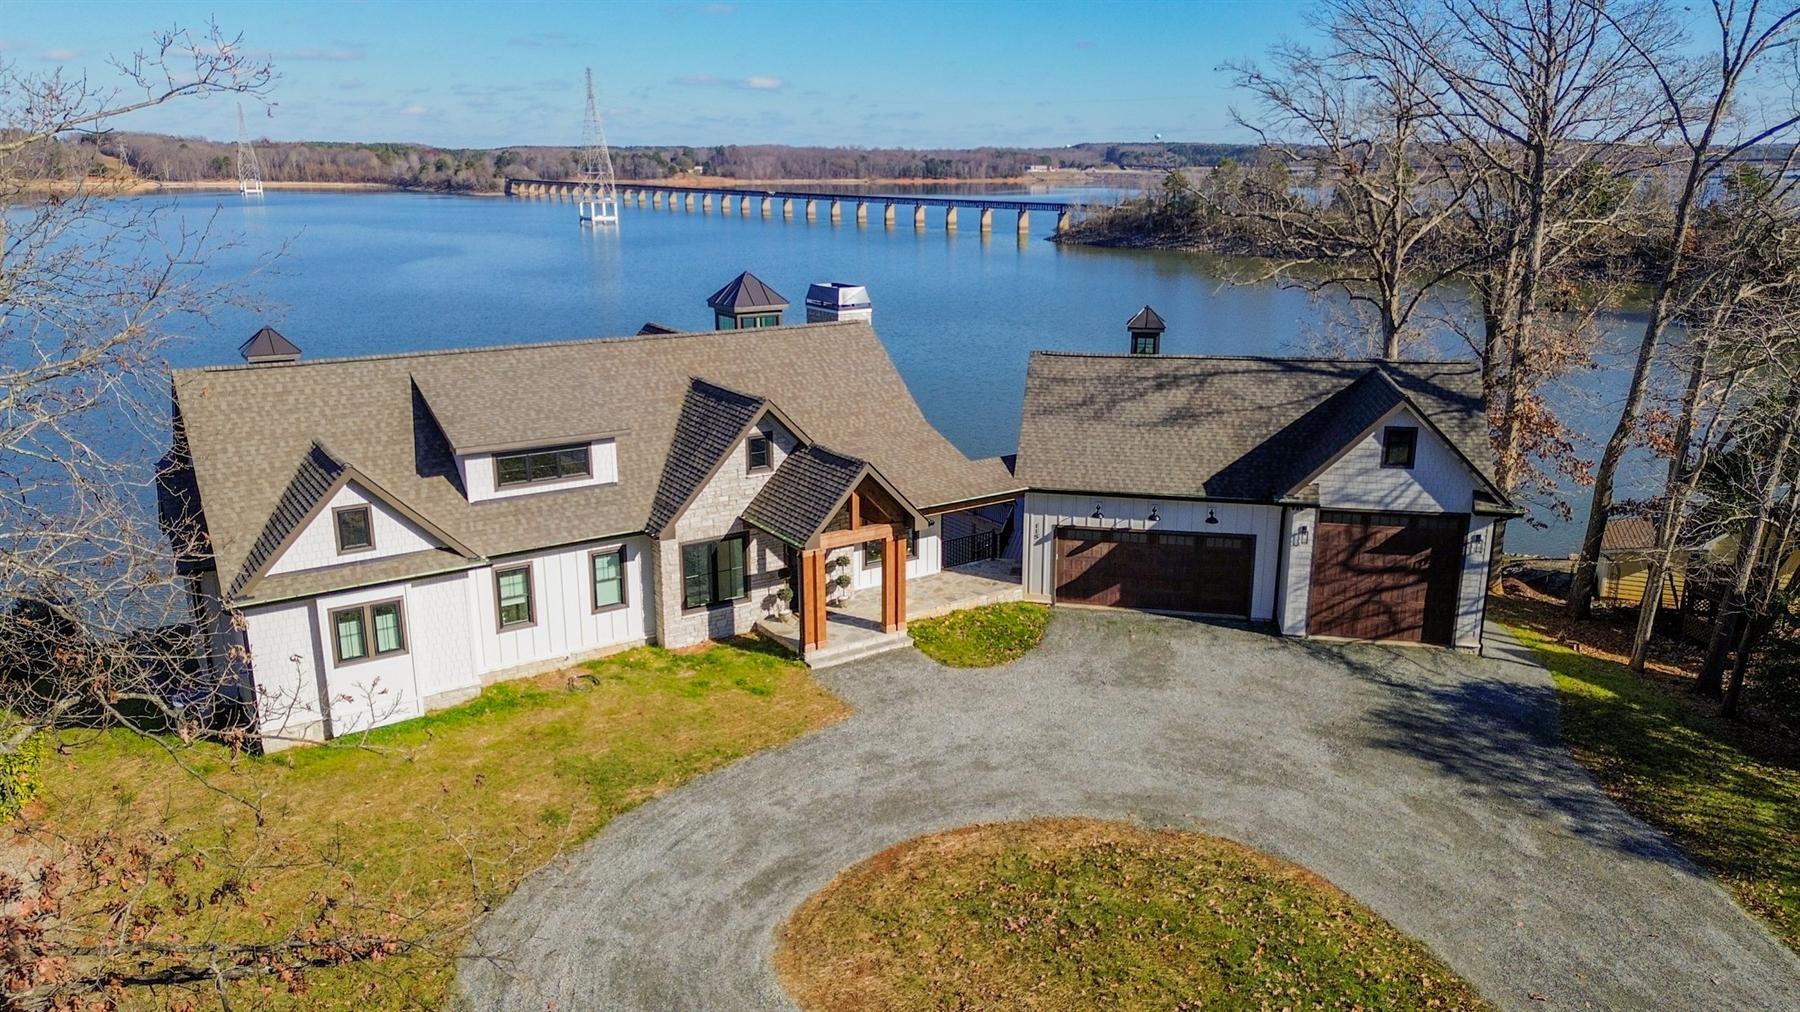
People come here to build a new home. Tony Hirst is a licensed architect, a general contractor, and an accredited NCBI Master Builder. New home construction in this studio is one project: the land, the drawings, the permits, and the build, held by the same hand through move-in.
The office is Tony Hirst LLC at 110 Woodlawn Dr, Clarksville, Virginia 23927, on Kerr Lake. Call 919-810-6926 or write the studio.
The work follows this order, from the first conversation through move-in. Choose a step to go to it.
The plan, the price, and the selections are settled in these meetings, while the decisions are still on paper.
| Meeting | What is settled |
|---|---|
| 01Introduction | A call or a note. Where the land is, whether you own it yet, and the style and size of the house you are picturing. If the lot is still ahead of you, the turn-key work includes a land search. If you already own it, the house is drawn for that ground. |
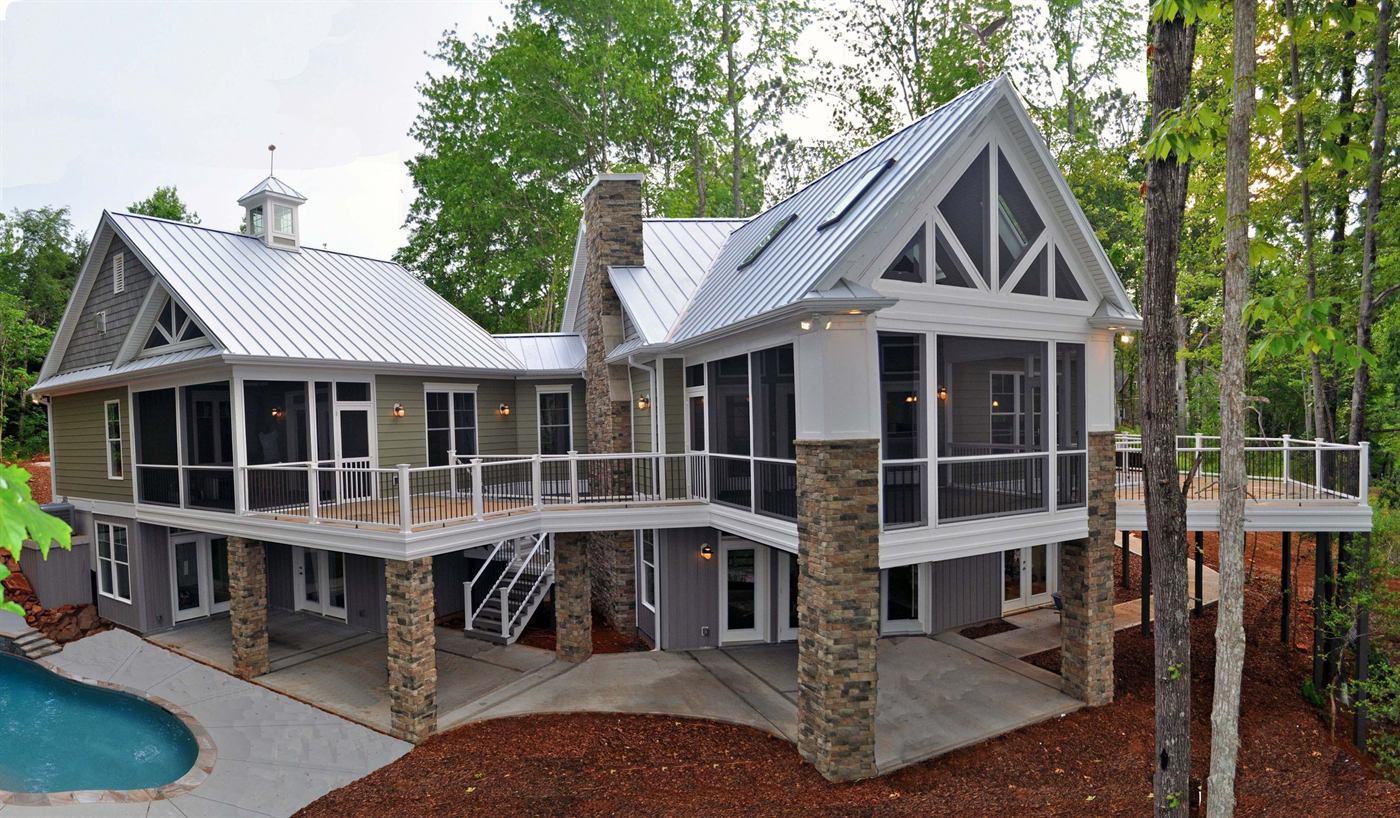
| 02Design-Plan Review | A one-of-a-kind plan for how you live, sized so it can be built to the budget. Lake houses are drawn so the elevation works from the street and from the water, with porches, decks, and the view as a pair. Barns, pools, and garages that may come later are composed with the first residence. |
| 03Estimate Review Sign Contract |
The drawings are priced as one project. One contract covers design and construction. |
| 04Pre-Construction Design Selections |
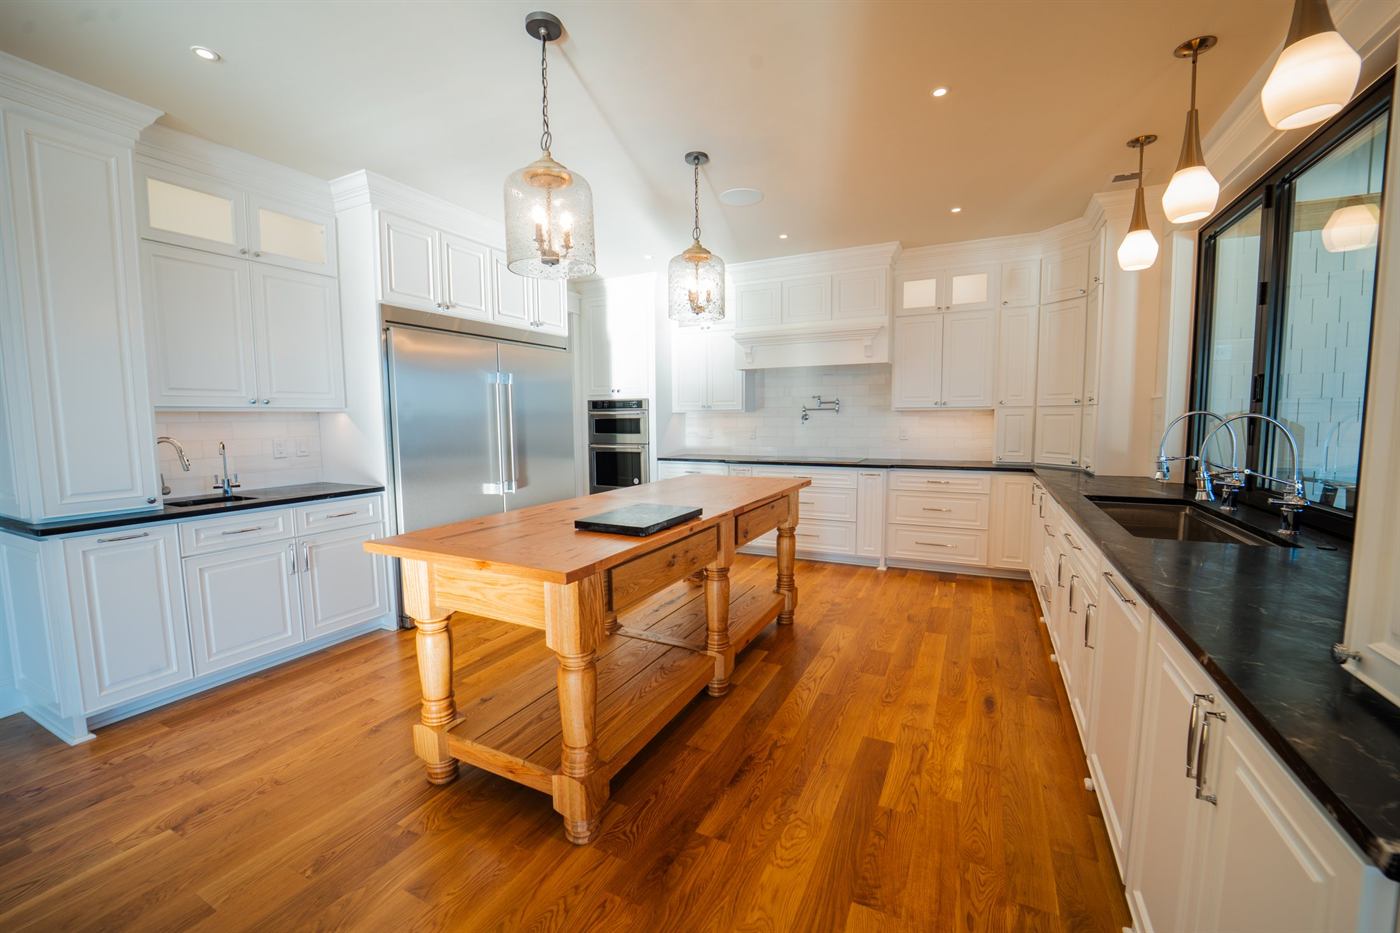
Kitchens, baths, porches, and millwork are chosen with the drawings. Green materials are presented so you can choose what earns its place on the house, including TechShield, argon-filled glass, an enclosed crawl, radiant floors, and solar. |
County permits and site work come first. The house is site-built, and you walk it with Tony while the work can still be seen.
| Walk | What you see |
|---|---|
| Frame | The rooms, the roof, and the elevation, before the walls are closed in. |
| Rough-in | Lighting, outlets, and the mechanical work, while the walls are open. |
| Trim | Millwork, cabinets, and the finish work, before the house is ready to live in. |
The last of the site work, then the papers that come with the house.
| Step | What you receive |
|---|---|
| Final seeding | Construction runs through final seeding of the site. |
| Warranties | One year on construction, except equipment covered by a manufacturer warranty, such as heat pumps, water heaters, and air handlers. |
| Welcome Home | Those warranties are delivered at closing with the project documents. |
Call 919-810-6926, or write the studio. The useful facts are whether you already own land, where it sits, and the style and size you have in mind.
A lake house is drawn for the drive and for the water. Porches, decks, and the view are composed together. An inland house gets that same care in the plan, the roof, the kitchen, and the baths.
The homes already built are the record of that work.
The practice is based on Kerr Lake and builds new homes where Tony is licensed: North Carolina, Virginia, and Florida.
The office is in Clarksville, on Kerr Lake in Virginia. Custom homes and lake houses here are the center of the work.
Lake houses on Lake Gaston, including work in Littleton, North Carolina, with the street side and the water side designed together.
Licensed architecture and construction beyond the lakes. New homes inland in North Carolina and Virginia, and projects in Florida, are part of the same practice.
Call 919-810-6926, or write through the contact page. The useful facts are whether you already own land, where it sits, and the style and size you have in mind.
Yes. A turn-key project can begin with a land search, then move through county permits, site work, architecture, and construction through final seeding. If you already own the lot, the work starts from that ground.
Tony Hirst does both. He has been a licensed contractor since 1988 and a licensed architect since 1992, and he is an accredited NCBI Master Builder. The drawings and the construction are one studio and one contract.
From a blank page. Tony draws a one-of-a-kind home around how you live, at a size that can be built to the budget. Barns, pools, and garages that may come later are planned with the first residence, so the land has a long composition.
The office is at 110 Woodlawn Dr in Clarksville, Virginia, on Kerr Lake. New homes are built on Kerr Lake and Lake Gaston, and across North Carolina, Virginia, and Florida.
Land search when you need it, county permits, site work, architecture, and construction through final seeding. Kitchens, baths, porches, and millwork are drawn and built in the same project.
Yes. Lake houses are designed so the elevation works from the street and from the water, with porches, decks, and views drawn as a pair. Kerr Lake and Lake Gaston are a standing part of the practice.
One year on construction, except equipment covered by a manufacturer warranty, such as heat pumps, water heaters, and air handlers. Those warranties are delivered at closing with the project documents.
Tony is a licensed architect, a licensed general contractor in North Carolina, a Class A contractor in Virginia, and a licensed architect in Florida. He is also a Certified Green Professional and an NCBI Master Builder.
The NC State degree, the licenses, and the NAHB custom-home awards are on the about page.
“We are really enjoying the lake house that Tony built for us. This was our first home construction project, and Tony was patient and helpful through the process.”S. & L. Galloway